
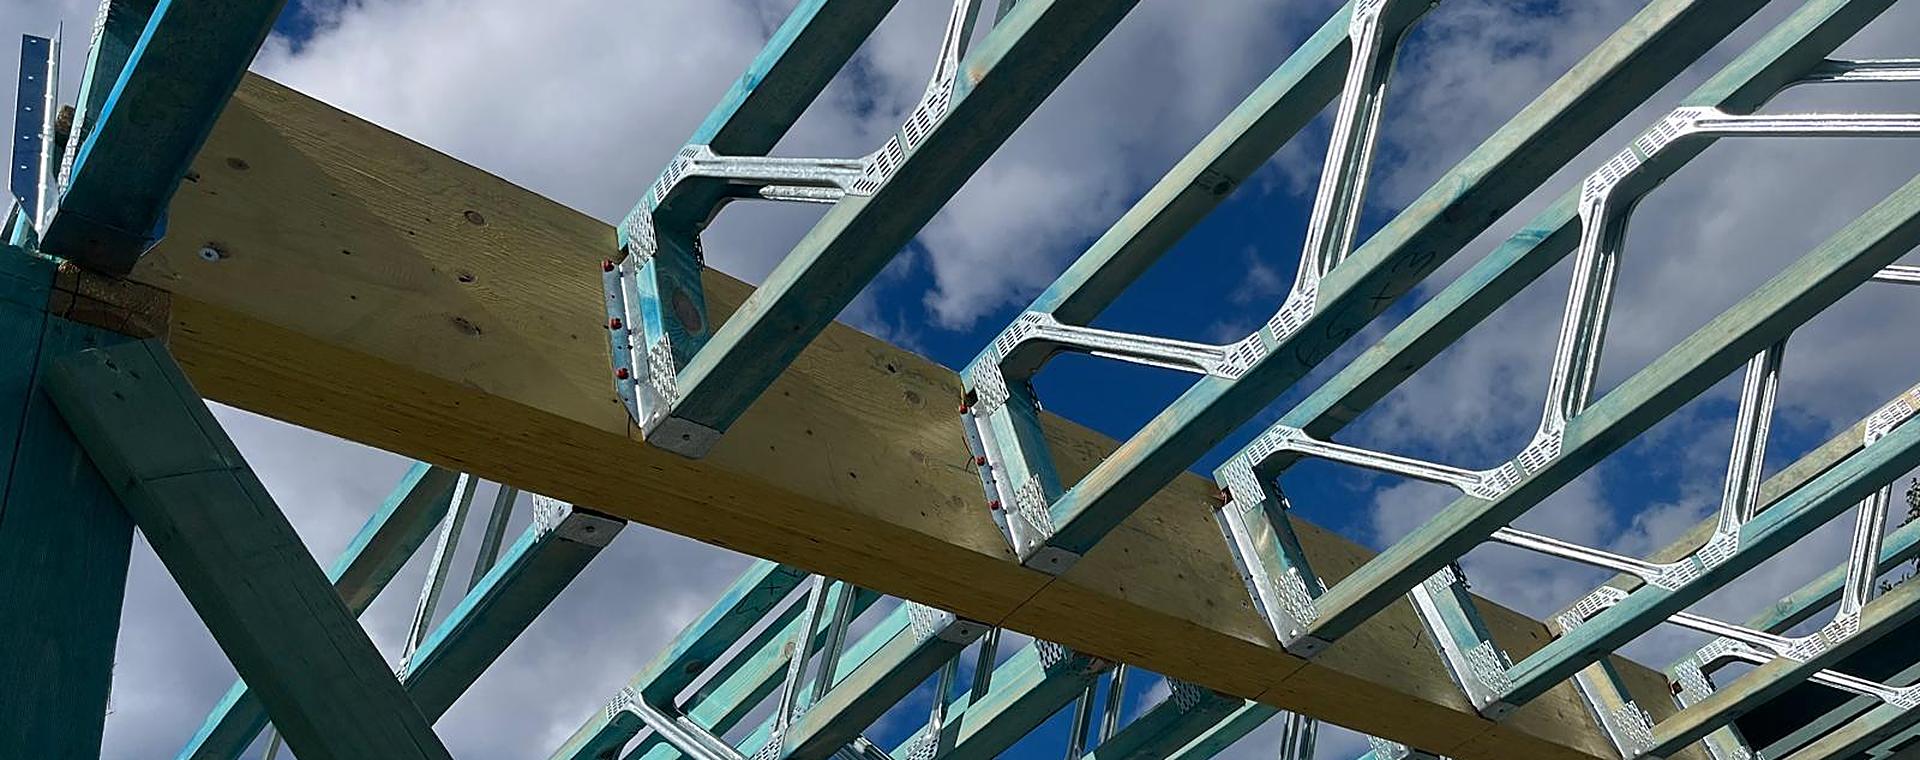
Floor trusses (posi joists)
Floor trusses are open-web joists: timber top and bottom chords joined by timber webs held with nail plates, or by steel webs. Each one is designed and made for its position in the floor, to length.
- Room for services. The open webs let plumbing, electrical and ducting run through the floor, including ducted air conditioning. That's the main reason people choose them.
- Long spans. Deeper trusses span further, which can mean fewer supports below.
- A wide fixing face. The chords are laid flat, so the flooring and ceiling fix to a wider surface.
- Made to length. They can't be trimmed on site, so the layout has to be right before they're made.
Timber webs or steel webs?
Timber-web floor trusses use timber diagonals fixed with nail plates. Steel-web trusses use pressed steel webs between the timber chords, which leaves more open space for services. Your engineer may specify one. If not, tell us how much needs to run through the floor and we can suggest one.
I-joists
I-joists are engineered joists shaped like a capital I: timber or LVL flanges top and bottom joined by a thin web, usually of oriented strand board. They're light, long and straight.
- Light to handle. Long lengths are easy to move around the site and into place.
- Trimmed on site. Ends can be cut to length, which helps on renovations where the existing structure isn't exactly as drawn.
- Holes need care. Services pass through the web only where the manufacturer's hole charts allow, so big ducts may need a bulkhead or a dropped ceiling.
- Consistent. Engineered I-joists don't shrink, twist or bow the way solid timber joists can.
Which one suits your job
Floor trusses suit floors with a lot of services to run through them, especially ducting, and jobs where the layout is settled early. I-joists suit jobs that need some give on site, such as additions to older houses. Often the engineer's design decides, and some jobs use both in different parts of the floor. Tell us on the quote form what your engineer has specified, or ask us to suggest one.
Don't forget the flooring
The flooring goes on top. Yellow tongue particleboard is the all-purpose choice. ALPHAFLOOR and Hebel concrete panels make a quieter, more solid upper floor, but they're much heavier, so the floor system has to be designed for them from the start. Wet areas upstairs need a wet-area floor such as Scyon Secura. See the flooring we deliver.
Second-storey additions
Adding a level to an existing house is where floor systems earn their keep. The new floor has to sit on the existing walls and any new supports, at a height that works with the existing roof line and stairs. Send the existing-house drawings with the new plans and the engineer's design, and we'll detail the floor system, wall frames and roof trusses together.