
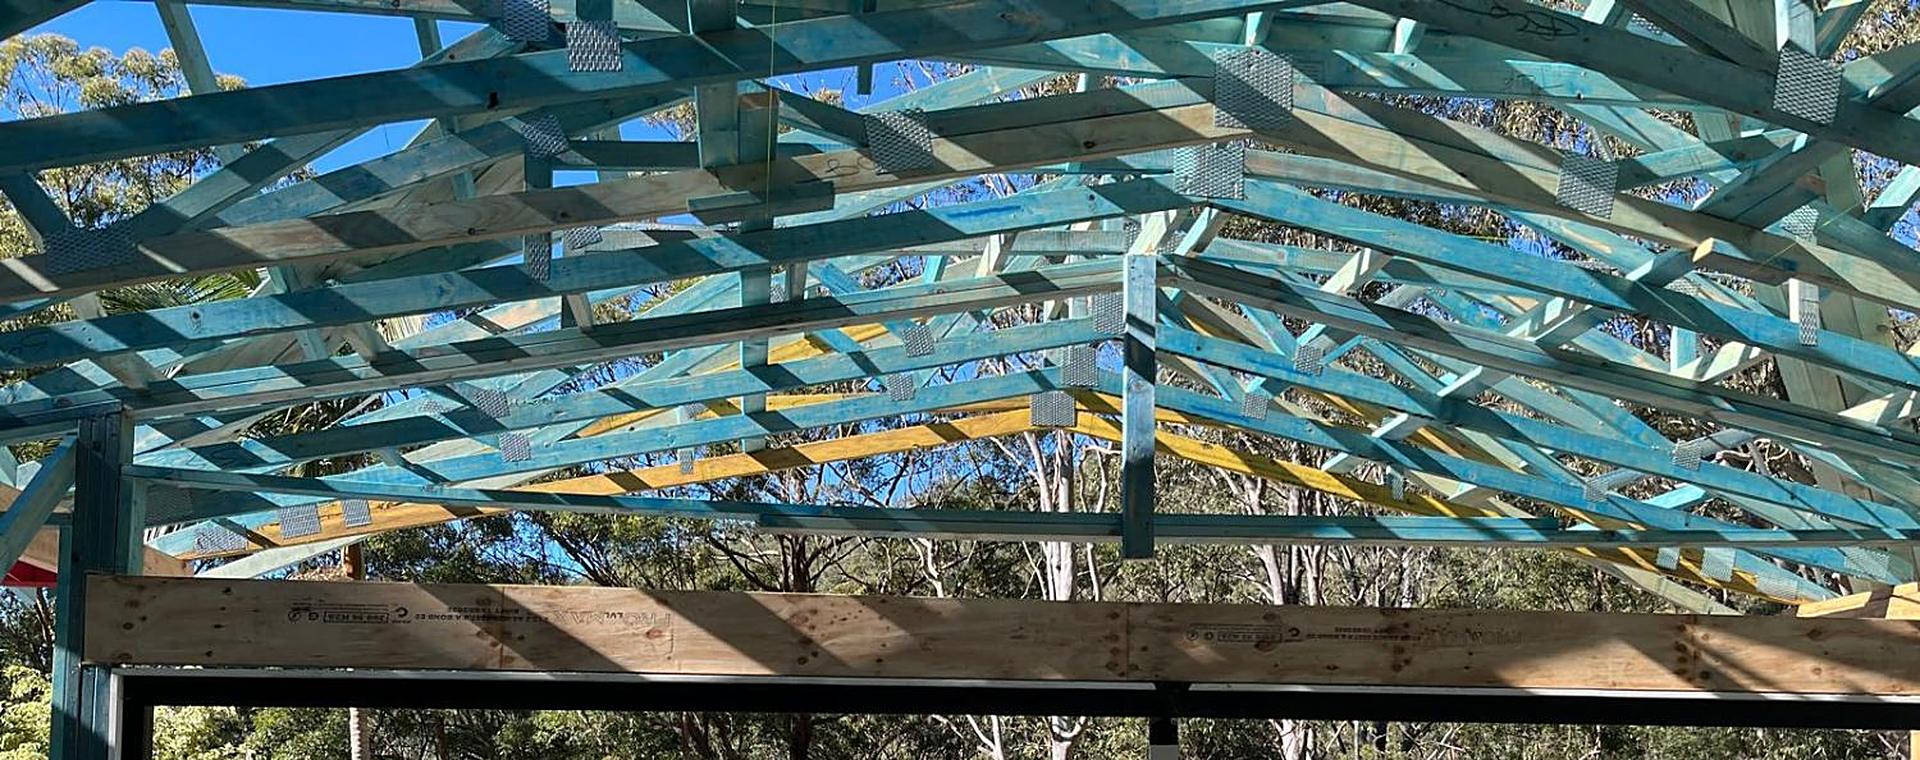
Roof trusses, designed for your roof
Standard, scissor and hardwood roof trusses and rafters, designed in Pryda software from your plans, made in our West Gosford plant and delivered to site anywhere in NSW.
What we make
Standard roof trusses
For pitched roofs on new homes, extensions, second-storey additions and garages. A gable roof is mostly common trusses; hips, valleys and Dutch gables add truncated, jack and girder trusses, each designed for its place in the roof.
Scissor trusses
Sloping bottom chords give you a raked ceiling inside under a pitched roof, for a higher, more open living area without exposed beams.
Hardwood trusses
Mainly for exposed looks, where the trusses are on show in a raked ceiling, a verandah or an outdoor room.
Rafters
For roofs built with rafters instead of trusses, such as skillions and exposed-beam roofs, supplied to the sizes on your plans or engineer's drawings.
What shapes the truss design
Every truss is engineered for its job. These are the details we take from your plans.
Roof shape and pitch
Gables, hips, valleys and the pitch set the truss profiles, and wide eaves add length.
Roof material
Tiles are much heavier than metal sheeting, and the trusses are designed for the weight.
Spans and ceilings
Longer spans need bigger chords and more webs. Raked ceilings use scissor trusses or rafters.
Wind classification
Higher wind means stronger connections and tie-downs. Exposed coastal and hilltop lots often rate higher.
Snow load
From the Snowy Mountains to the New England tablelands, the trusses carry the snow load your engineer sets.
BAL rating
Bushfire ratings change the roofing, sarking and eaves details, and those feed into the design.
More on each rating in how wind, snow and BAL ratings change your frames.
Why trusses
Prefabricated timber roof trusses have been part of Australian building for decades. Builders who use them point to:
- Lower cost than building the roof by hand.
- Peace of mind for certifiers and engineers, because every truss is engineered.
- Flexibility to suit the design.
- Designed for the site, to the wind classification, snow load and BAL rating on your plans.
- Quick, simple installation.
We use Pryda SpeedTruss to save time on site. Once you approve the job, we can provide a 3D model of the roof to check before the trusses are made and to follow during installation.
What to send us
Architectural plans with the roof pitch, roof material, eaves widths and ceiling details, the wind classification, snow load and BAL rating if they're specified, and the structural engineer's drawings if you have them.
Owner builder? See how to prepare plans for a quote.
Request a quoteRoof truss questions
Does a tiled roof need different trusses from a metal roof?
Yes. Tiles are much heavier, so the trusses are designed for more load. Put the roof material on your plans or the quote form.
Can I have a raked ceiling with trusses?
Yes. Scissor trusses give a raked ceiling under a pitched roof. For a fully exposed look, hardwood trusses or rafters may suit better.
Can you design trusses for snow?
Yes. Give us the snow load from your plans or engineer and the trusses, girders and tie-downs are designed to it. We've delivered to Jindabyne and the Snowy Mountains.
Do you supply trusses for extensions and second storeys?
Yes. Send the plans for the new roof and how it meets the existing one, and we'll design the trusses to suit.