
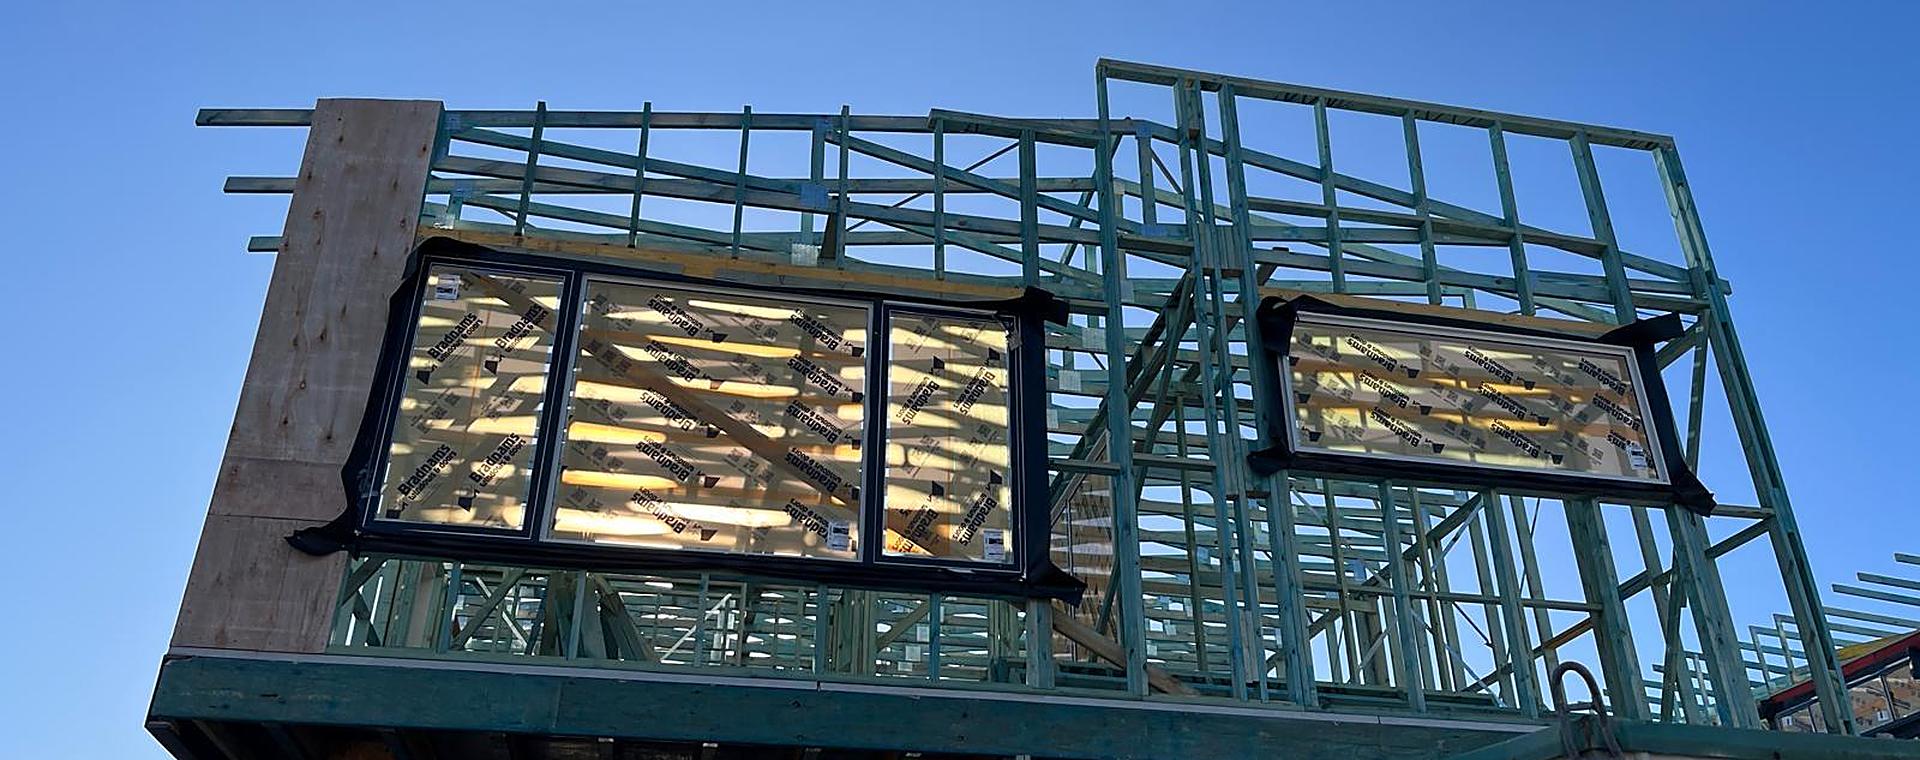
Prefabricated wall frames, made to your plans
Timber wall frames in 90 × 35 and 90 × 45 pine or LVL, with bigger studs for custom jobs. Detailed in Pryda software, made in West Gosford and delivered to site anywhere in NSW.
Stud sizes: pine and LVL
We make frames in four standard stud sizes: 90 × 35 and 90 × 45, each in pine or LVL. Pine is the everyday choice for most walls. LVL is engineered timber that stays straight and carries more load, so it suits tall walls, long runs of glazing and walls carrying heavy loads.
Need something bigger? We make frames with larger studs for custom jobs, such as tall feature walls, deeper walls for extra insulation, or walls your engineer has specified heavier. Tell us what you need on the quote form.
Not sure which size? Leave it to us. We work it out from the plans and the engineer's drawings.
What goes into your frames
Each wall is detailed from your plans before it's made, so the frames match the drawings, not a tape measure on site.
Openings and lintels
Every door and window opening is framed to the sizes on the plans, with lintels sized to the span and load, in pine, LVL or the beams your engineer specifies.
Wall heights and set-downs
Frame heights are set from the slab or floor levels on your plans, including set-downs for wet areas, garages and alfresco areas, and raked walls under a pitched ceiling.
Bracing and tie-downs
Bracing and tie-downs follow the engineer's design and the wind classification for the site, from N1 on a sheltered suburban lot to higher ratings on exposed ones.
Fixing the roof to internal walls
We use Pryda FastFix Internal Wall Screws (IWS) instead of L brackets where trusses fix to internal walls, which saves time on site.
Why prefabricated frames
- A faster frame stage. Frames arrive ready to stand instead of being measured and cut on site.
- Less labour and cost on site.
- Engineered to Australian standards in Pryda software, to the wind classification, snow load and BAL rating on your plans.
- Fewer mistakes, because every frame is detailed from your plans before it's made.
- Less waste on site, and less loose timber lying around to go missing.
- Once you approve the job, a 3D model of your frames can be provided to check before they're made and to follow on site.
Weighing up prefab against cutting the frame on site? Read prefab frames vs stick building.
What to send us
Architectural plans and the structural engineer's drawings, plus the site suburb and the wind classification, BAL rating and any snow load. If you have a preferred stud size, add it to the quote form.
Owner builder? See how to prepare plans for a quote.
Request a quoteFor every kind of job
New homes and duplexes
Single and double storey, from one owner-built home to a volume builder's program. Our plant has capacity for more than 500 homes a year.
Extensions and second storeys
Frames for the new work, detailed from the plans to suit the existing house, with the floor system for a new level.
Granny flats, garages and studios
Smaller jobs get the same detailing and the same delivery to site as a full house.
Wall frame questions
What stud size do I need?
It depends on the wall height, the loads and the engineer's design. 90 × 35 pine suits most single-storey walls. Tall walls, wide openings and heavy loads often call for 90 × 45 or LVL. If you're not sure, we work it out from your plans.
Pine or LVL studs?
Pine is the everyday choice. LVL is straighter, more consistent and stronger, so it suits tall walls and walls next to wide openings, and engineers specify it where the load needs it.
Can you make frames with bigger studs?
Yes. We make frames with larger studs for custom jobs. Tell us the size on the quote form or in the notes.
Do you install the frames?
No, we supply only. Every delivery comes with instructions, and we can refer you to carpenters we know.