
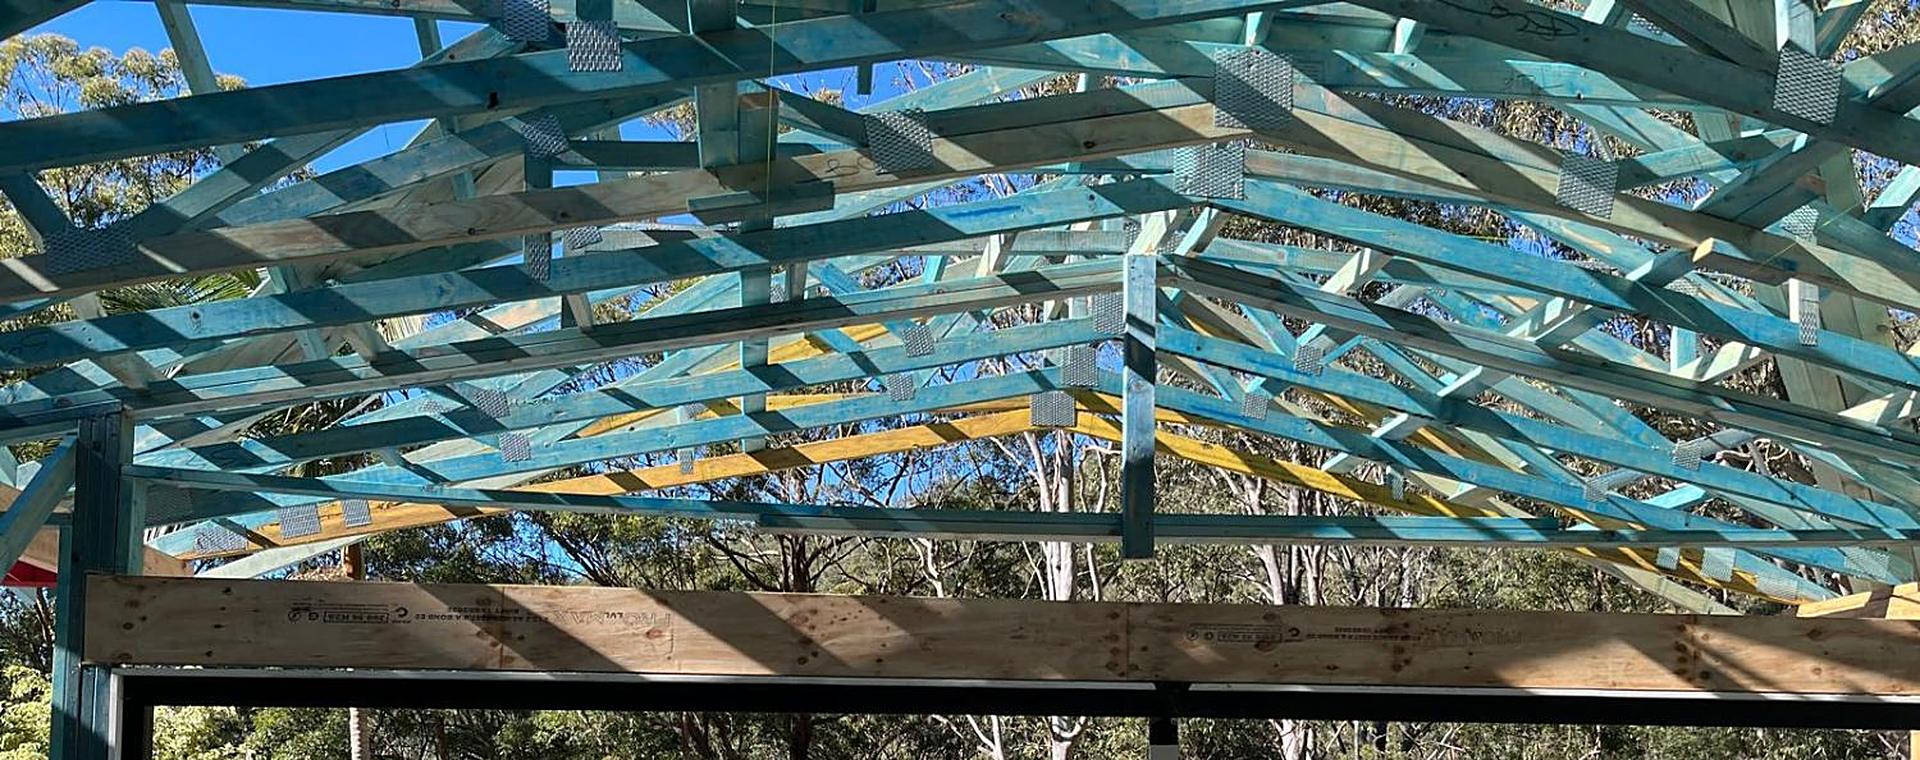
Every frame and truss job is designed for the conditions at its site. The same house plan built in a sheltered Sydney street, on a Newcastle headland, in Jindabyne and on a bushland block in the Blue Mountains would get four different designs. These are the ratings that make the difference.
Wind classification
For houses, wind is usually set as a wind classification under AS 4055: N1 to N6 for non-cyclonic areas and C1 to C4 for cyclonic areas. All of NSW is non-cyclonic, so you'll see an N rating on your plans. Plenty of suburban lots are N1 or N2, while exposed coastal, hilltop and open rural sites can be N3 or higher.
The classification comes from the site's wind region, the terrain around it, how much shelter nearby buildings and trees give, and the slope of the land. Your engineer, certifier or building designer assesses it. Don't guess it, because a lot can be rated differently from the one across the road.
What it changes
- More bracing in the walls, and more braced walls.
- Stronger tie-downs, from the trusses down through the frames to the slab or floor.
- Stronger truss connections and, at higher ratings, bigger members or closer spacing.
Snow load
Snow loads come from AS/NZS 1170.3. In NSW they apply in the sub-alpine and alpine areas, roughly from 600 metres above sea level upward, and the load climbs steeply with altitude. A roof in Jindabyne or on the New England tablelands may need to carry snow. A roof on the coast doesn't.
Your engineer works out the design snow load from the site's altitude and region. In the upper Blue Mountains, the Southern Tablelands, the Central Tablelands around Orange and Oberon, the New England tablelands and the Snowy Mountains, check whether one applies before you send your plans.
What it changes
- Heavier trusses: bigger chords, more webs and stronger connections.
- Girder trusses and hangers designed for the extra weight.
- Often the roof design itself. Steep pitches shed snow and are common in alpine homes.
BAL rating (bushfire)
On bushfire-prone land in NSW, a bushfire assessment sets the Bushfire Attack Level (BAL) under AS 3959: BAL-LOW, BAL-12.5, BAL-19, BAL-29, BAL-40 or BAL-FZ (flame zone). It depends on the vegetation near the site, its distance from the house and the slope of the land. Your council's bushfire prone land map shows whether it applies, and the NSW Planning for Bush Fire Protection guidelines sit behind it.
The BAL rating mostly controls the outside of the house: cladding, windows, doors, roof sarking, gutters, decks and how the subfloor is enclosed. The frames and trusses aren't the main target, but the rating still reaches them.
What it changes for the frames and trusses
- Heavier cladding fixed to the frame, such as fibre cement, changes the loads the wall frames carry.
- Enclosed or non-combustible subfloors change how a suspended floor is supported.
- Roofing, sarking and eaves details can change, and with them the truss design and overhangs.
Where to find the ratings
Look on your architectural plans, the engineer's drawings, the bushfire report and the conditions of your development or complying development consent. If you can't find them, ask your designer or certifier before you ask for a quote. A quote priced to the wrong rating has to be redone.
How the regions differ
Snow loads matter most in the Snowy Mountains, on the New England tablelands and in the upper Blue Mountains. BAL ratings shape most jobs in the Blue Mountains and on the Far South Coast. Coastal wind drives the design on exposed lots from the Northern Rivers to the Illawarra.
Send them with your plans
Put the wind classification, snow load and BAL rating on the quote form or in the notes, and we'll design and price to them. Every job is detailed in Pryda software to the ratings on your plans and the engineer's drawings.