
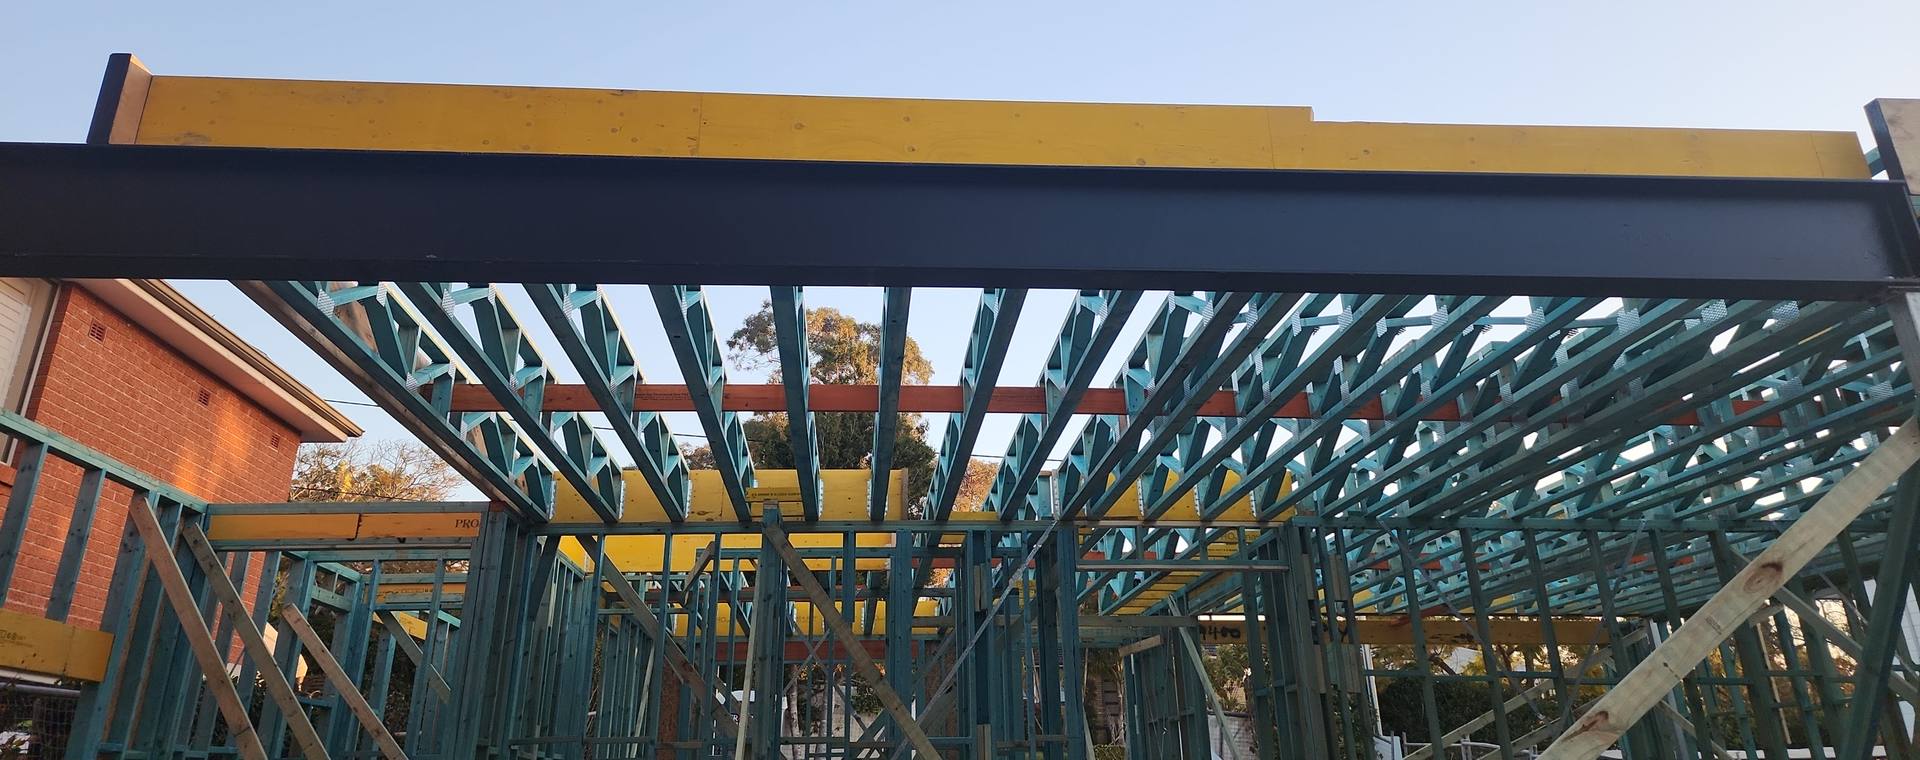
Why steel ends up in timber-framed homes
Wide openings, open-plan living areas, upper floors that hang past the wall below and big corner windows all put a lot of load on a short length of structure. When pine and LVL can't carry it in the depth available, engineers often reach for a steel beam.
Steel works, but in a timber-framed home it brings another trade, fabrication, heavier lifting, and fixing details to join steel to timber.
What glulam is
Glulam, or glued laminated timber (GL), is made by gluing layers of timber together into a large beam. It comes in stress grades written as GL followed by a number. It's straight, stable and much stronger than solid timber of the same size, and it looks good left exposed.
When glulam can replace steel
It depends on the span, the load and the depth available. A glulam beam is generally deeper than a steel beam carrying the same load, so the question is often whether there's room for it in the floor or ceiling, or whether it can be shown as a feature.
- Moderate spans carrying a roof or a light floor are good candidates.
- Long spans carrying heavy point loads, such as a post from the floor above, more often need steel.
- Where the beam can drop below the ceiling or be left exposed, glulam has more room to work.
The benefits when it works
- One material, and one supplier, for the frame and the beams.
- Lighter than steel, and fixed with standard timber connectors.
- Your carpenter can cut and fix it, with no welding on site.
- It looks good exposed, especially with raked ceilings and hardwood trusses.
And LVL?
LVL (laminated veneer lumber) covers most lintels and many beams before glulam or steel is needed. It comes in many grades and sizes, and can be used single or doubled where the engineer specifies. For the biggest spans and loads, glulam and steel are the options.
The engineer decides
Swapping steel for glulam is an engineering decision, not a supplier's. The beam, its supports and the posts or walls under each end all have to be designed for the load. Ask your engineer whether a timber beam would work, then send us the plans and the engineer's drawings. We check each beam case by case and price what the design calls for.