
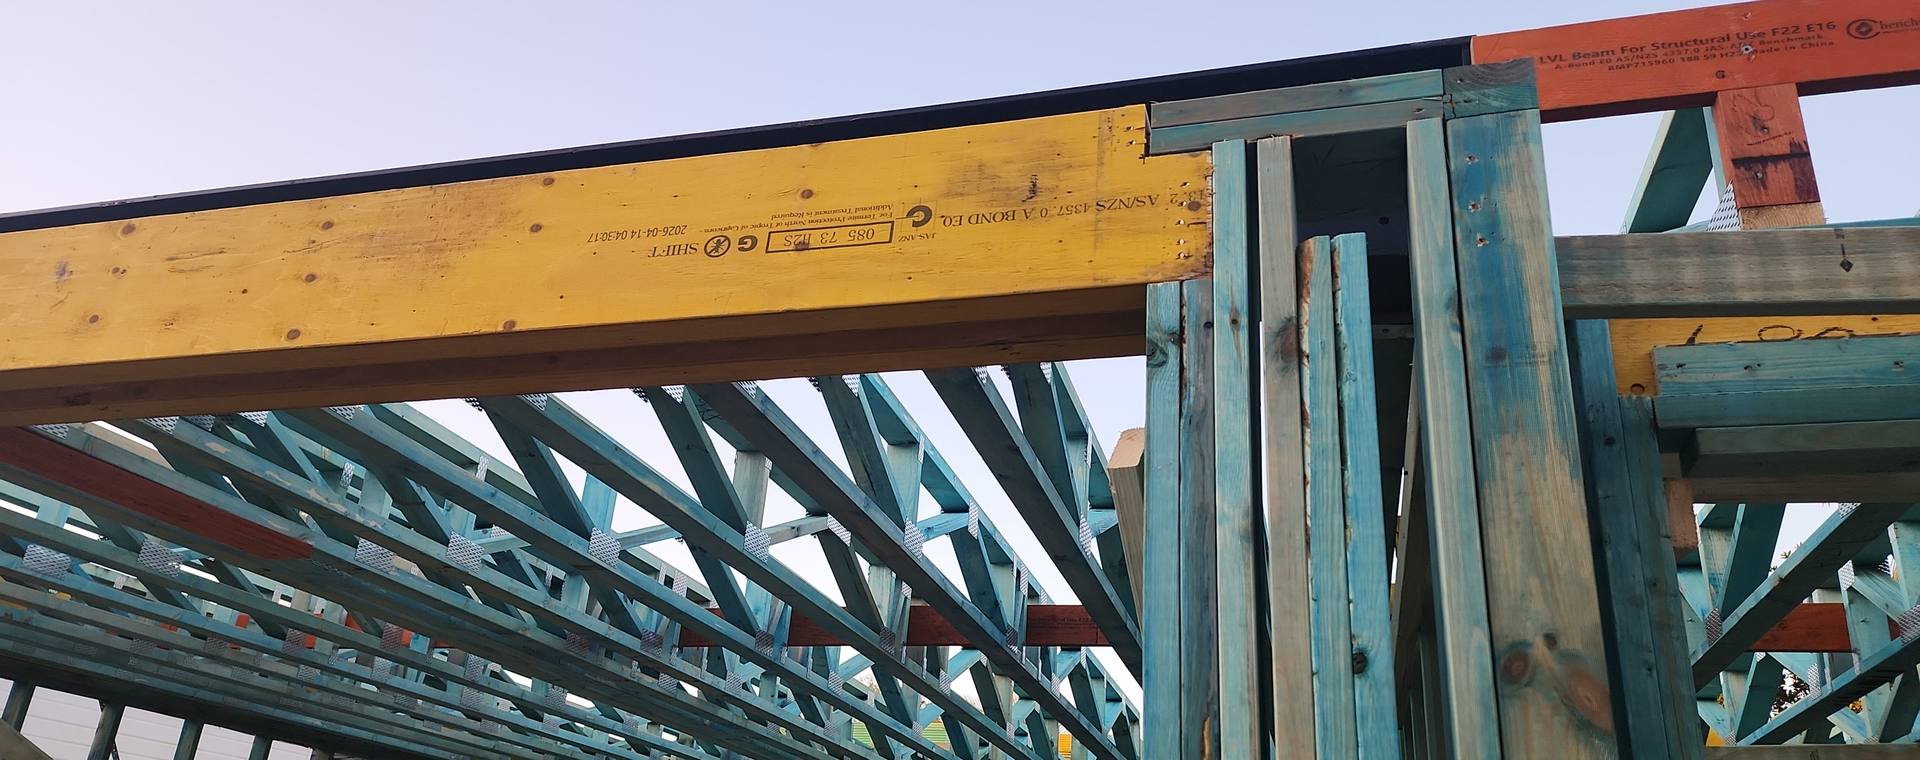
Why there's no price per square metre
A square-metre rate assumes every home of a given size needs about the same timber, nail plates and design work. They don't. A single-storey home with a simple gable roof can need far less than a home with the same floor area, a hipped roof, raked ceilings, wide openings and a high wind classification. A rate would be wrong for most jobs, so we price each one from its plans.
The roof
The roof is usually the biggest variable.
- Shape. A gable roof is a run of near-identical trusses. Hips, valleys, Dutch gables and intersecting roofs need truncated trusses, jack trusses and girder trusses to carry them, and each one is designed separately.
- Span. Longer trusses need bigger chords and more webs.
- Pitch and overhangs. A steeper pitch means taller trusses and more timber. Wide eaves add length.
- Roof material. Concrete and terracotta tiles are much heavier than metal sheeting, and the trusses are designed for that weight.
- Ceilings. Raked ceilings use scissor trusses or rafters, and exposed hardwood trusses are a different product again.
Spans and openings
Open-plan rooms and big glazed openings need longer spans and heavier lintels and beams. Where pine runs out, LVL takes over, and the biggest openings need a glulam or steel beam. Moving a wall or narrowing an opening at the design stage can make a real difference.
The engineering
Your structural engineer sets the beam and lintel sizes, the bracing and the tie-downs. We can quote from architectural plans alone, but the final price follows the engineer's drawings, so expect some movement when they're done. A design that's efficient to build is worth asking your engineer for.
Wind, bushfire and snow ratings
A higher wind classification means more bracing, more tie-downs and sometimes bigger members. A snow load is extra weight the trusses must carry. A BAL rating mostly changes the cladding, windows and sarking, but heavier cladding and enclosed subfloors change the loads on the frame. Our guide to wind, snow and BAL ratings explains each one.
Walls: stud size, material and height
90 × 35 pine is the everyday wall. 90 × 45 studs, LVL, taller walls and bigger studs for custom jobs all add material. Engineers often call for LVL or bigger studs in tall walls and beside wide openings.
Storeys and floors
A second storey adds a floor system, floor trusses or I-joists, and flooring on top, and the ground-floor frames carry more load. Concrete flooring like ALPHAFLOOR and Hebel is heavier than particleboard, so the floor frame is designed for it.
How to get a sharper price
- Send complete plans: floor plans, elevations, sections and a roof plan. Gaps get priced conservatively.
- Include the engineering if you have it, so the quote follows the real design.
- Put the wind classification, BAL rating and any snow load on the plans.
- Ask us early. We give owner builders preliminary guidance on what's hard or expensive to frame while the design can still change.
Read how to prepare plans for a quote, then send them through. You'll usually have a price within 24 to 72 hours.