
What the two methods are
Stick building means your carpenter buys loose lengths of timber, then measures and cuts every stud, plate, nogging and rafter on site and builds the walls and roof piece by piece.
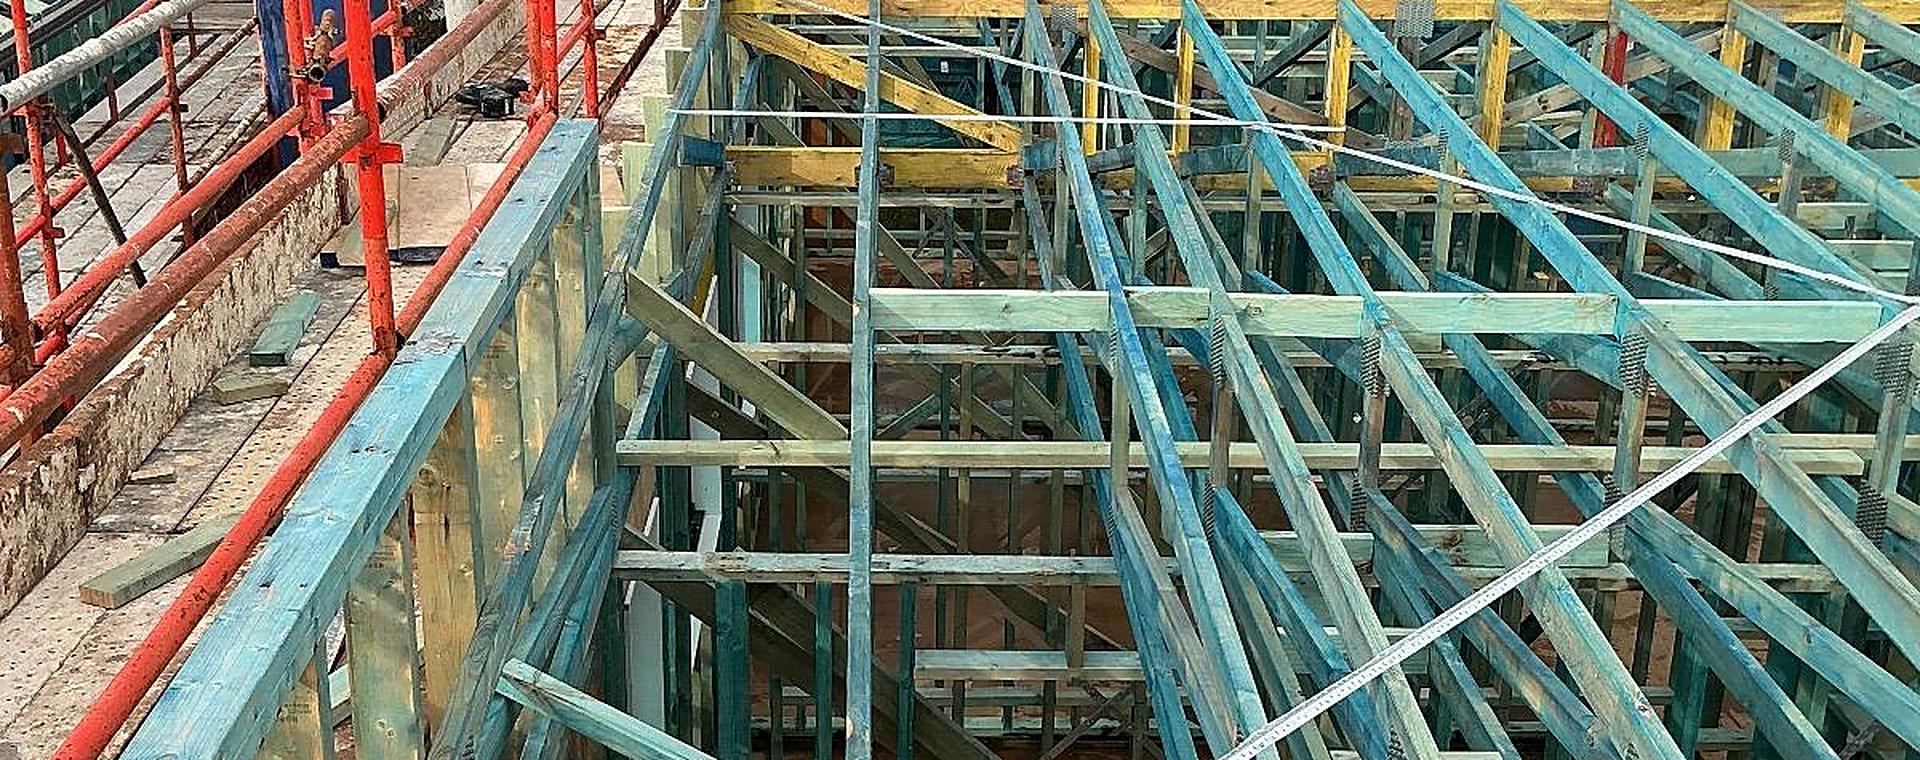
Prefabrication moves that work into a plant. A detailer enters your plans into design software (we use Pryda), the software engineers each wall frame and truss for the loads on the job, and the plant cuts and assembles them. The frames and trusses arrive on site ready to stand, with instructions.
Where prefabrication wins
A shorter frame stage
The cutting and nailing has already been done, so standing prefabricated frames and setting trusses is much quicker than building them from scratch. The house is closed in sooner and spends less time open to the weather.
Engineering you can show the certifier
Every truss is designed for the loads on the job, including the roof material, the wind classification and any snow load, and the design output gives your certifier and engineer something to check. A hand-cut roof relies on span tables and the carpenter's experience.
Accuracy
Frames are made square and to size from the plans, with the openings in the right place. Mistakes are caught at the detailing stage, when they cost nothing to fix, rather than with a saw on site.
Less waste and less to go missing
Timber is cut from stock lengths in the plant and the offcuts stay there. There's less loose timber lying around the site to be damaged, wasted or stolen.
Overall cost
Once you count the carpenter's time, the waste and the time the job is open to the weather, prefabricated frames and trusses usually come out ahead on a typical new home. The fair way to compare is to price both from the same plans.
Where stick building still makes sense
- Small or awkward alterations, where the new work has to fit an existing house that isn't square or level.
- Renovations that change as they go, where the next step depends on what's found when the walls are opened up.
- Sites where whole frames can't be carried to where they're needed.
- Very small jobs, such as a single wall or a small roof over a deck.
For those jobs we supply the framing timber: pine in MGP10 and MGP12 grades, LVL in many grades and sizes, and glulam beams. Plenty of jobs mix the two, such as prefabricated roof trusses on top of a hand-cut extension.
What prefabrication asks of you
The trade-off is that decisions are made earlier. The frames are made to the plans, so wall positions, openings, ceiling heights and the roof need to be settled before production starts. A change after that is a change in the plant, not a quick fix on site.
That's why we price from your plans first and, once you approve the job, can provide a 3D model of your frames and trusses to check before anything is made. It's the last easy chance to catch a window in the wrong place.
For owner builders
Prefabrication suits owner builders well. The frames and trusses are engineered for you within the design, your carpenter stands frames instead of cutting them, and there's less to manage on site. We supply only and don't install, so you'll still need a carpenter. Our owner builder guide covers what to send and how the price is worked out.