
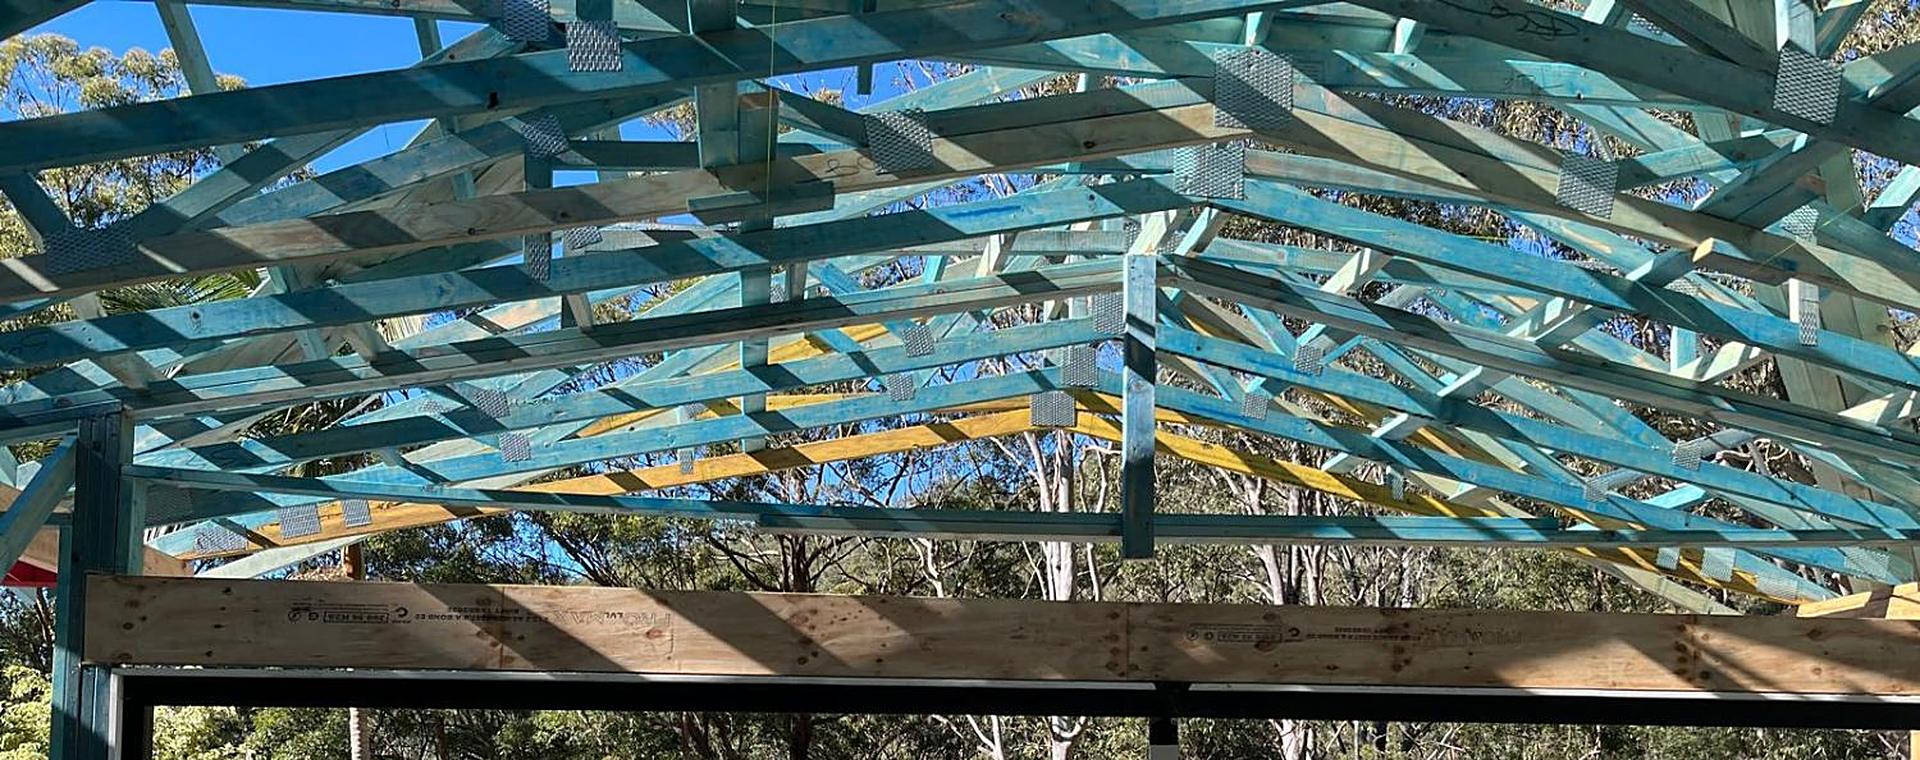
Gable roofs
A gable roof has two slopes meeting at a ridge, with a triangular wall at each end. Under it is a run of near-identical common trusses, with a gable end truss on each end wall. That repetition makes a gable roof the simplest and usually the cheapest roof to truss.
- More roof space. The full-height triangle at each end leaves more room for storage, ducting and insulation.
- Room for high windows. The gable end walls can take windows or vents near the top.
- Wind. The tall gable wall catches the wind, so it is braced back into the roof and ceiling to suit the site's wind classification.
- Less shade. Gable ends often have a small eave or none, so those walls take more sun and rain.
Hip roofs
A hip roof slopes down on all four sides. Standard trusses fill the middle, then truncated trusses step down towards each end, carried by a girder truss. Short jack trusses run from that girder out to the walls, and the corners are finished with hip rafters and creepers.
- Handles wind well. There's no tall flat end wall to catch the wind, which is why hip roofs are common on exposed and coastal lots.
- Eaves all round. Every wall gets an eave to shade it and keep the rain off the windows.
- More parts. Girders, truncated and jack trusses, hip rafters and more cutting of the tiles or sheeting mean a hip roof costs more than a gable roof over the same floor plan.
- Less roof space. The sloping ends take away some of the room inside the roof.
Gable or hip: which should you choose?
Neither is better everywhere. A gable roof is the budget choice and suits simple rectangular plans, garages, sheds and modern facades. A hip roof costs more but suits exposed sites, traditional tiled homes and anyone who wants eaves on every wall. Plenty of homes use both: a hip over the main house and a gable over the garage or porch.
A Dutch gable, or gablet, is a hip roof with a small gable at the top of each end. From the street it reads as a hip with a feature at the ridge. It's framed much like a hip roof, with extra trusses to form the small gable.
Skillion roofs
A skillion roof is a single slope, usually at a low pitch with metal sheeting. It suits extensions, carports, verandahs and modern homes with high windows along the tall wall. There are two ways to build one:
- Mono trusses, or half trusses, give a sloping roof over a flat ceiling.
- Rafters in pine, LVL or hardwood give a raked ceiling that follows the roof. We supply them to the sizes on your plans or engineer's drawings.
Raked ceilings and scissor trusses
Scissor trusses have sloping bottom chords, so the ceiling rises towards the middle of the room under an ordinary pitched roof. The ceiling slope is lower than the roof pitch, which leaves space above it for insulation. They suit living areas and main bedrooms where you want height without exposed beams.
For a fully exposed look, the options are hardwood trusses, or rafters with an exposed ridge beam. Big exposed beams are often LVL or glulam: see glulam vs steel beams.
Attic trusses
Attic trusses leave an open space in the middle of each truss for a room in the roof, with the bottom chord acting as the floor. They need a steep pitch and a wide span to give usable head height, and they're much heavier than standard trusses. Talk to us while the design can still change: a raked ceiling or a roof built with rafters is worth comparing before you commit.
Girder trusses
A girder truss carries other trusses. You'll find them at hip ends, where a roof changes direction, and over wide openings with no wall to bear on. They're often two or three trusses fixed together, and they need solid support under each end, so the frame below is designed for that load.
Pitch and roof material
The pitch sets how tall the trusses are. Tiled roofs need a steeper pitch than metal and weigh much more, so the trusses are designed for the extra load. Metal can go flatter, which is why skillions and low modern roofs are nearly always metal. Put the pitch and the roof material on your plans; both change the design and the price.
What to send for a quote
Send floor plans, elevations, sections and a roof plan showing the pitch, roof material, eave widths and ceiling types, plus the wind classification and any engineering. If you're still choosing a roof shape, ask us: we give preliminary guidance on what's simple or costly to frame before the design is locked in. Read what affects the price, then send your plans.